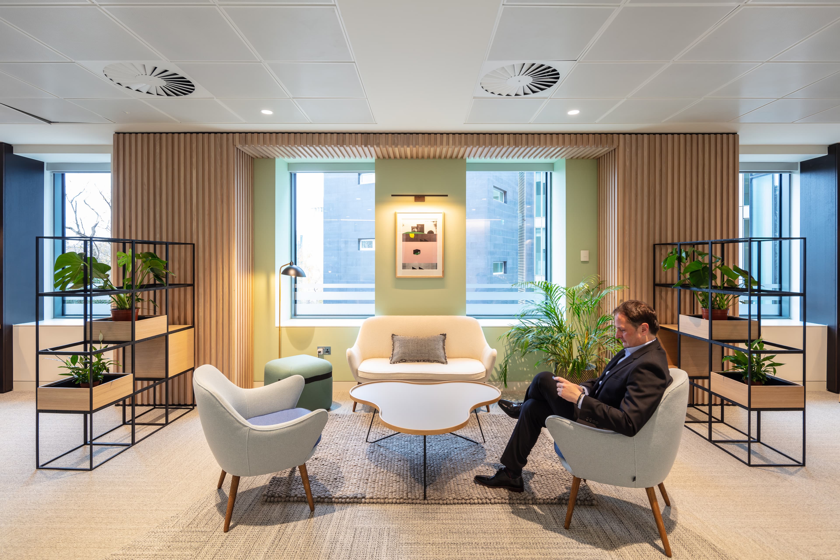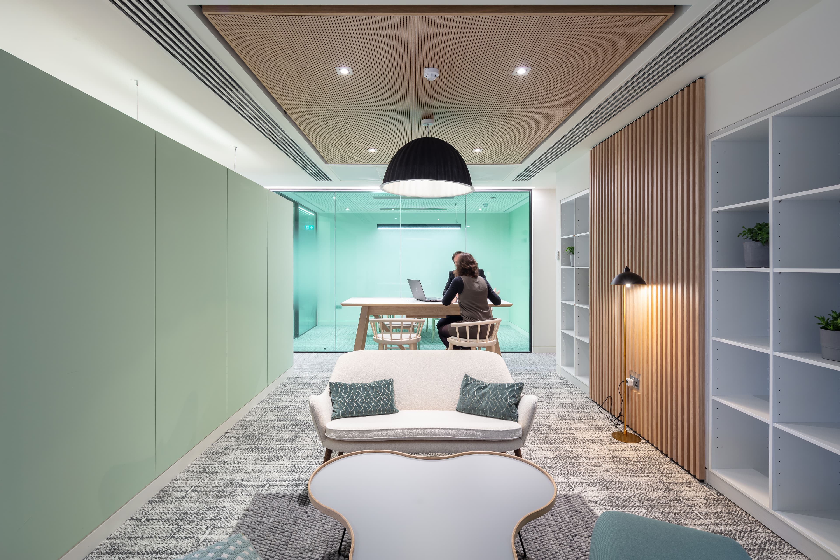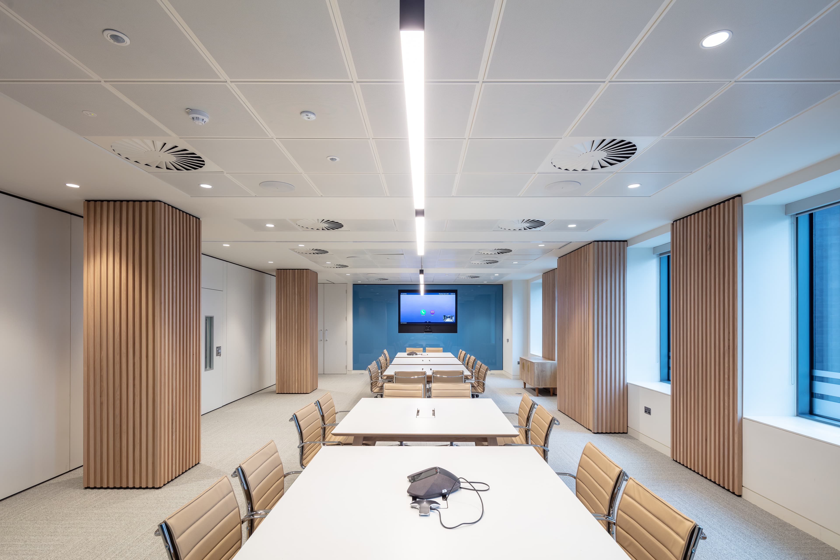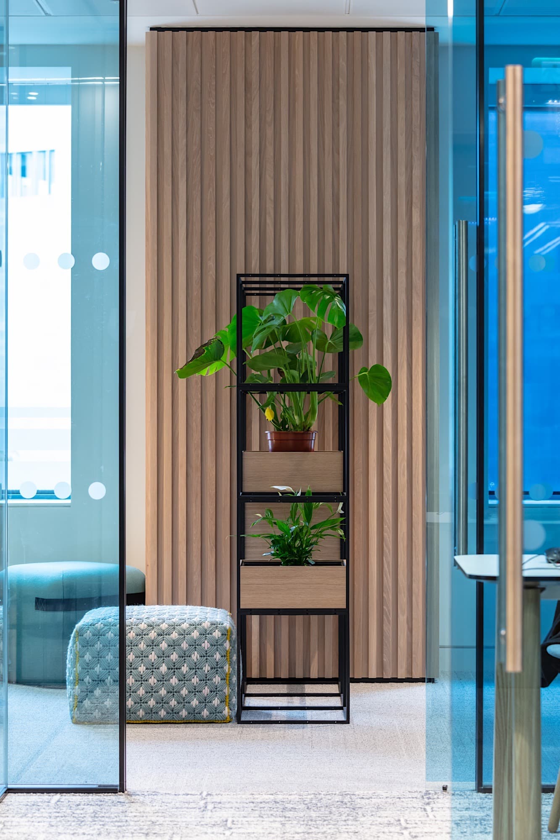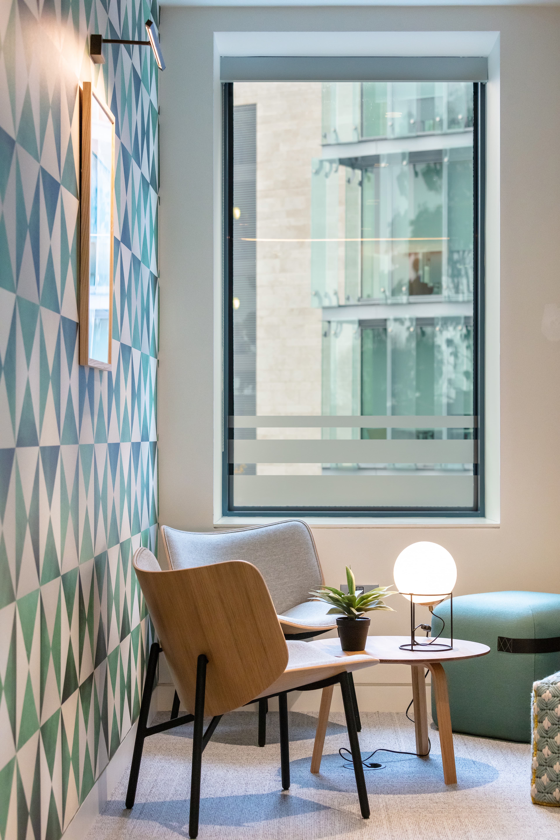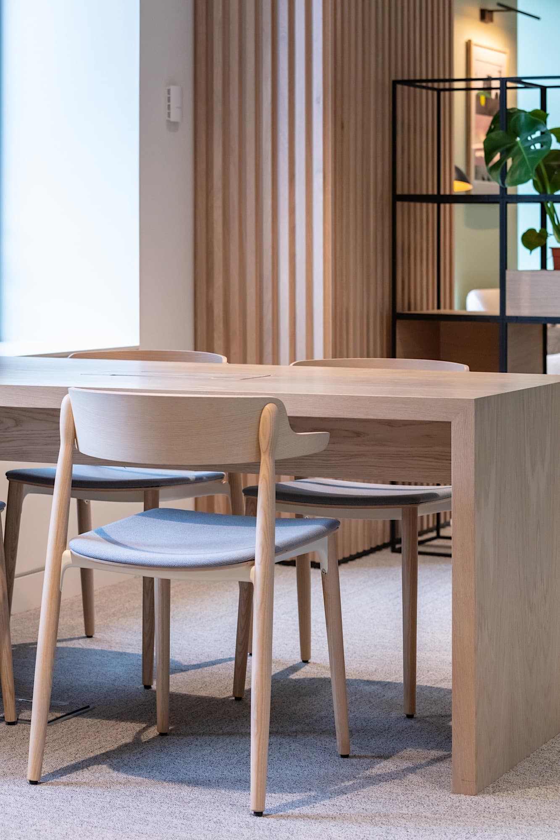
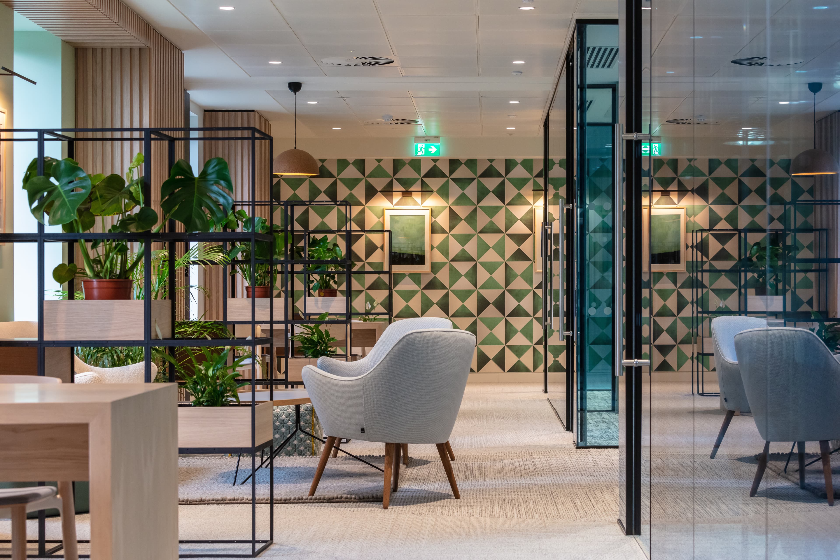
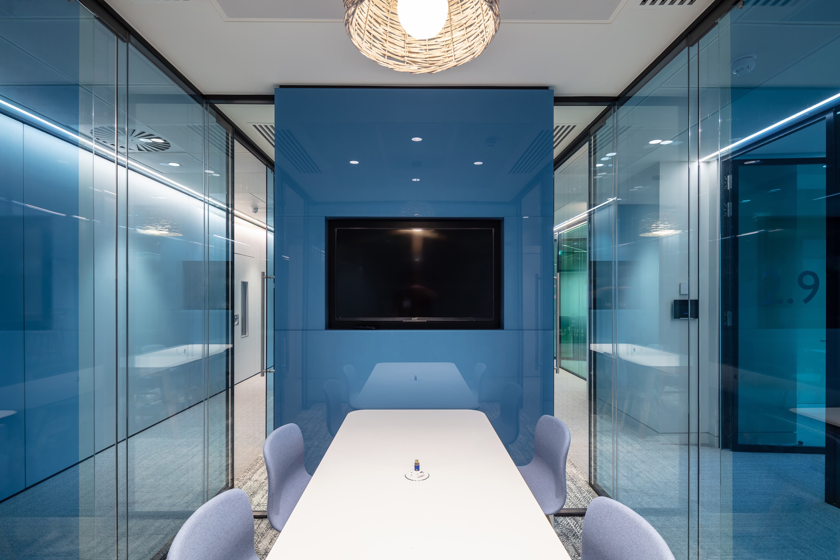
Partial refurbishment of floors extending to approximately 1200sqm of office space at Bank of Ireland’s Baggot Plaza Offices.
- Location 27-33 Baggot Street, Dublin.
- Client Bank of Ireland
- Project Office Refurbishment
- Scale 1,200m²
- Project LeadLisa Smyth
The Challenge
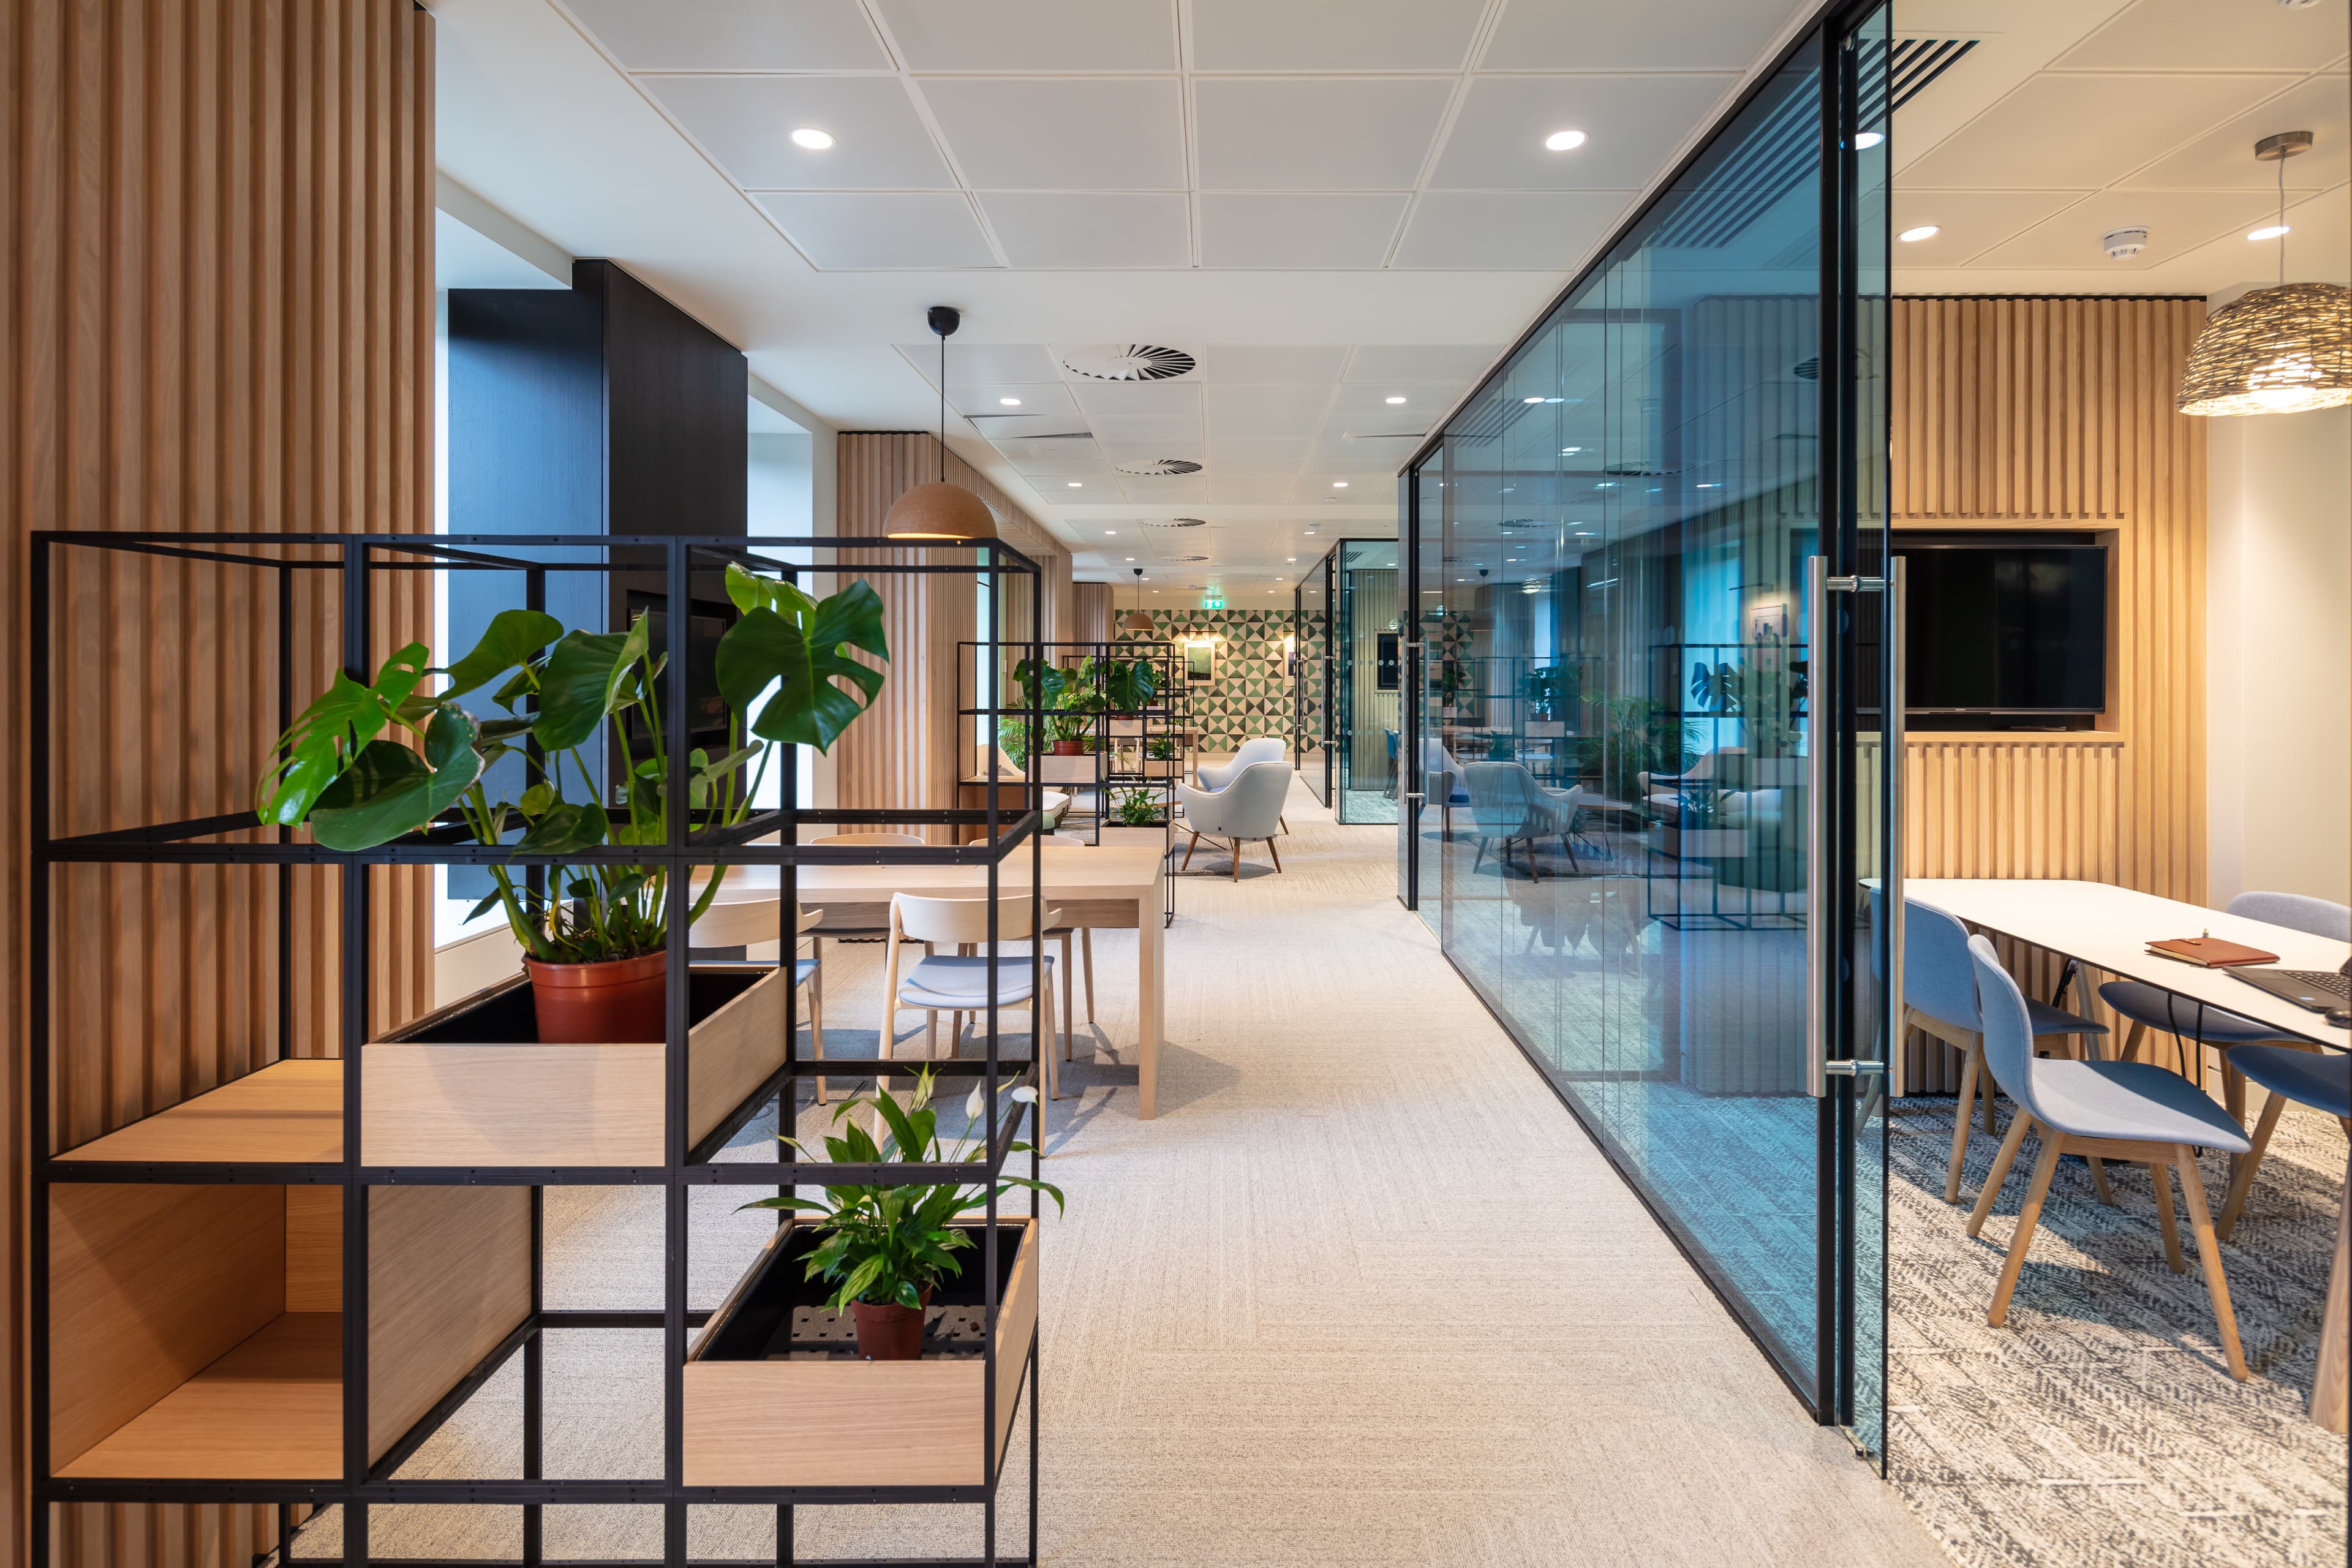
Our client, Bank of Ireland, required a high-tech yet comfortable and biophilic environment which created a soft transition from the home office to corporate office working environment. In order to reduce unnecessary waste and spend, a certain amount of infrastructure from the original space was retained.
The Story
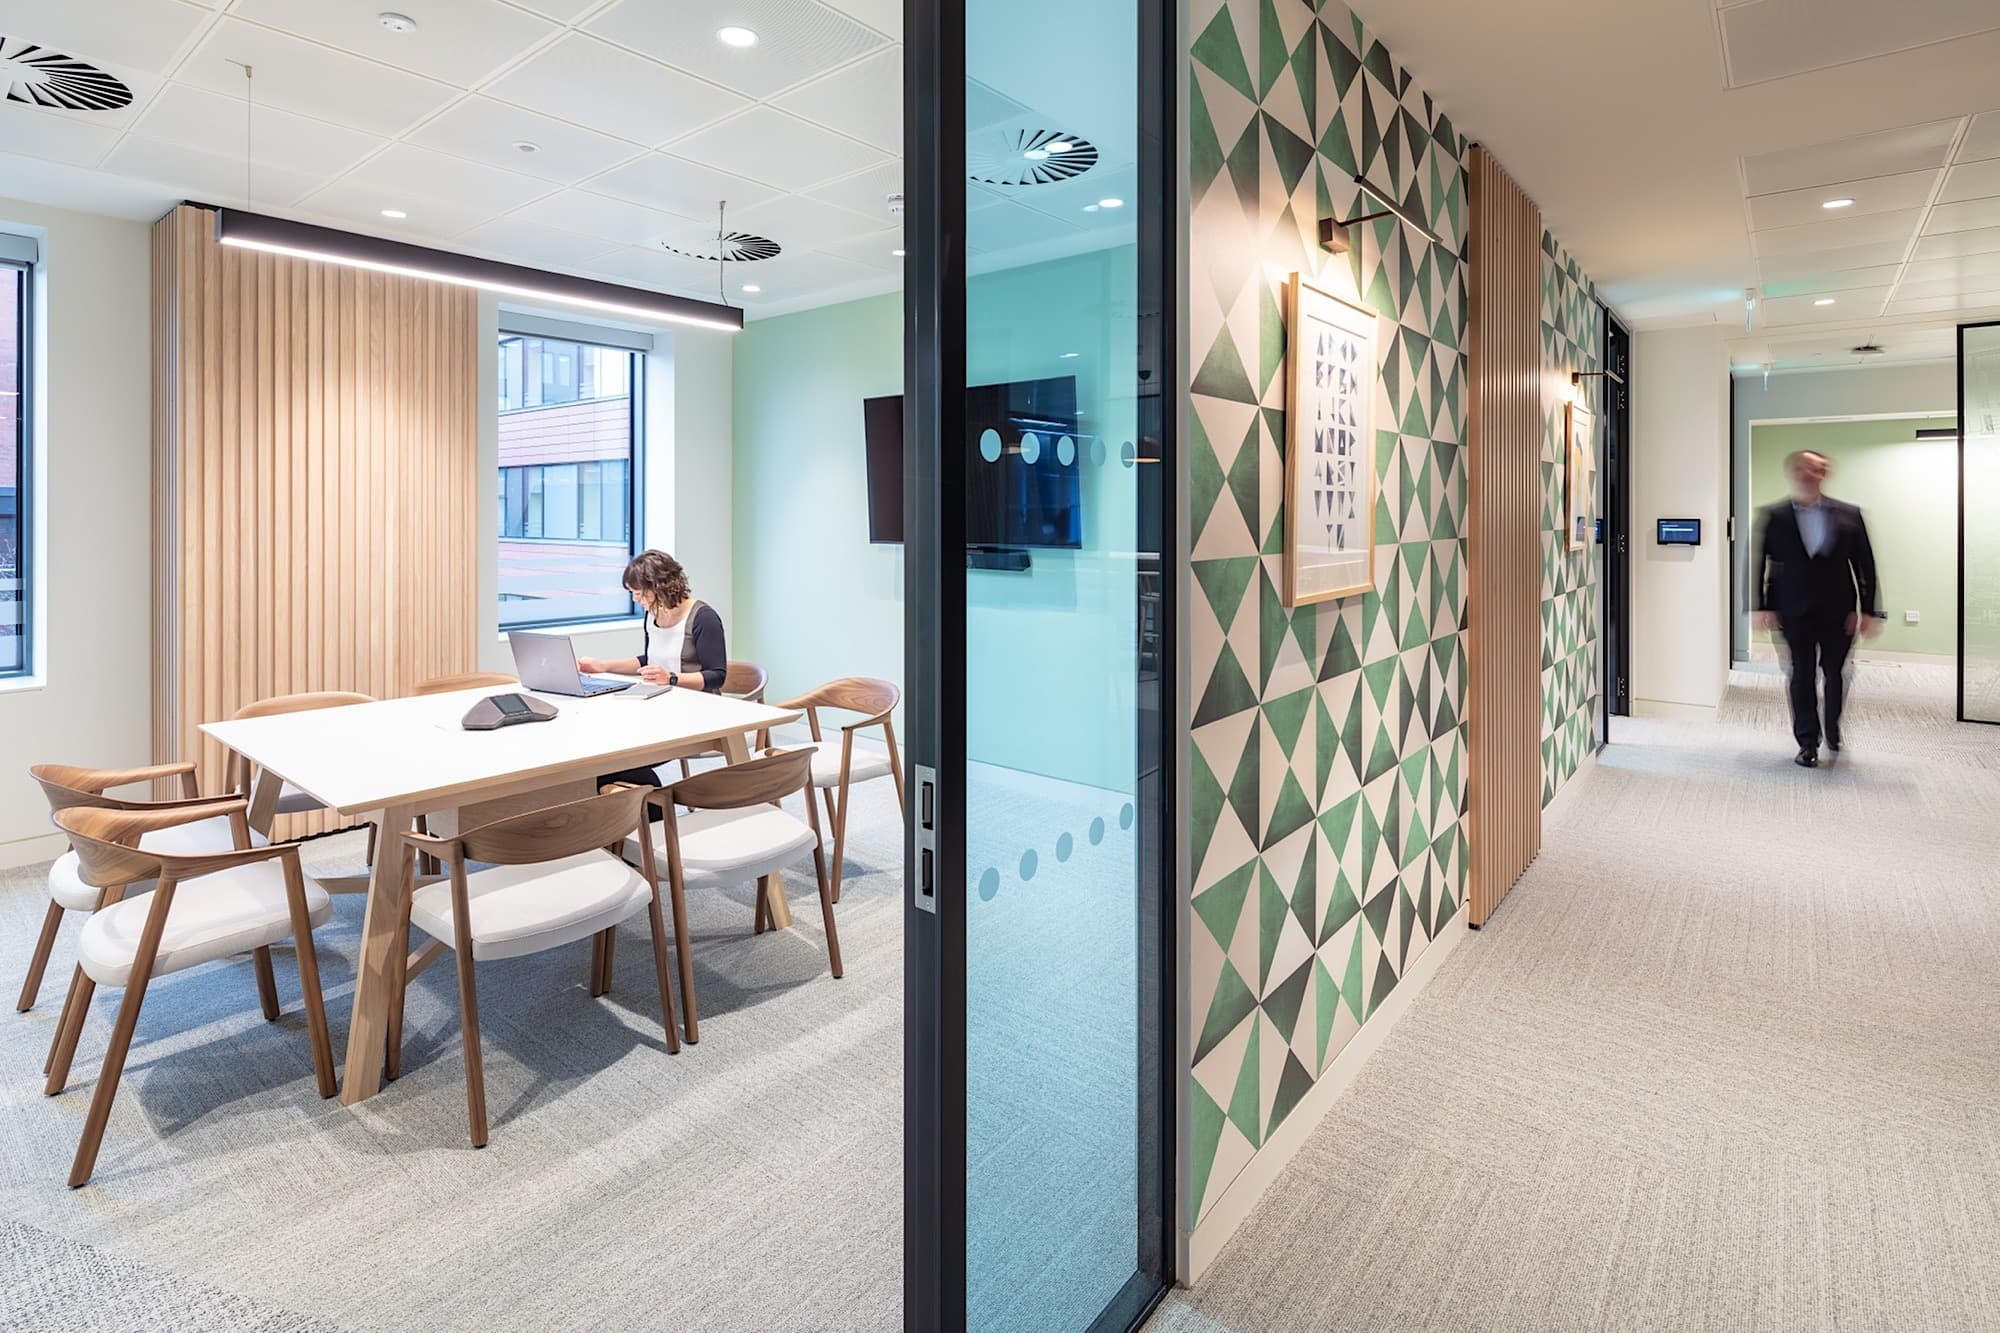
Providing seamless hybrid meeting spaces was central to the redesign of Baggot Plaza, enabling collaboration between in-person and remote participants. Careful attention was given to acoustic wall panelling, felt and woodwool infills, alongside carpet tiles, rugs and soft furnishings to create a calm, low-reverberation environment.
An agile working approach is supported through adaptable ergonomic furniture, carefully curated from a range of manufacturers or custom-designed by the Reddy Interiors team. Whiteboards, corkboards and integrated AV systems further enhance connectivity and ease of collaboration throughout the space.
The Outcome
The finished project was a pilot for a re-imagined approach to how BOI work in a post-covid world, creating a space that accommodates hybrid meetings, collaborative AV solutions, hot desk zones and community spaces, as well as bookable meeting rooms supported by informal breakout spaces.
Project Team

Lisa Smyth is the Head of Interiors at Reddy Architecture + Urbanism. Since graduating in 1996 Lisa has worked as Interior Project Architect in Ireland and internationally on a wide range of projects including Office, Retail, Hospitality, Healthcare, Student Amenity and Accommodation and Residential Fit Outs.
See profile