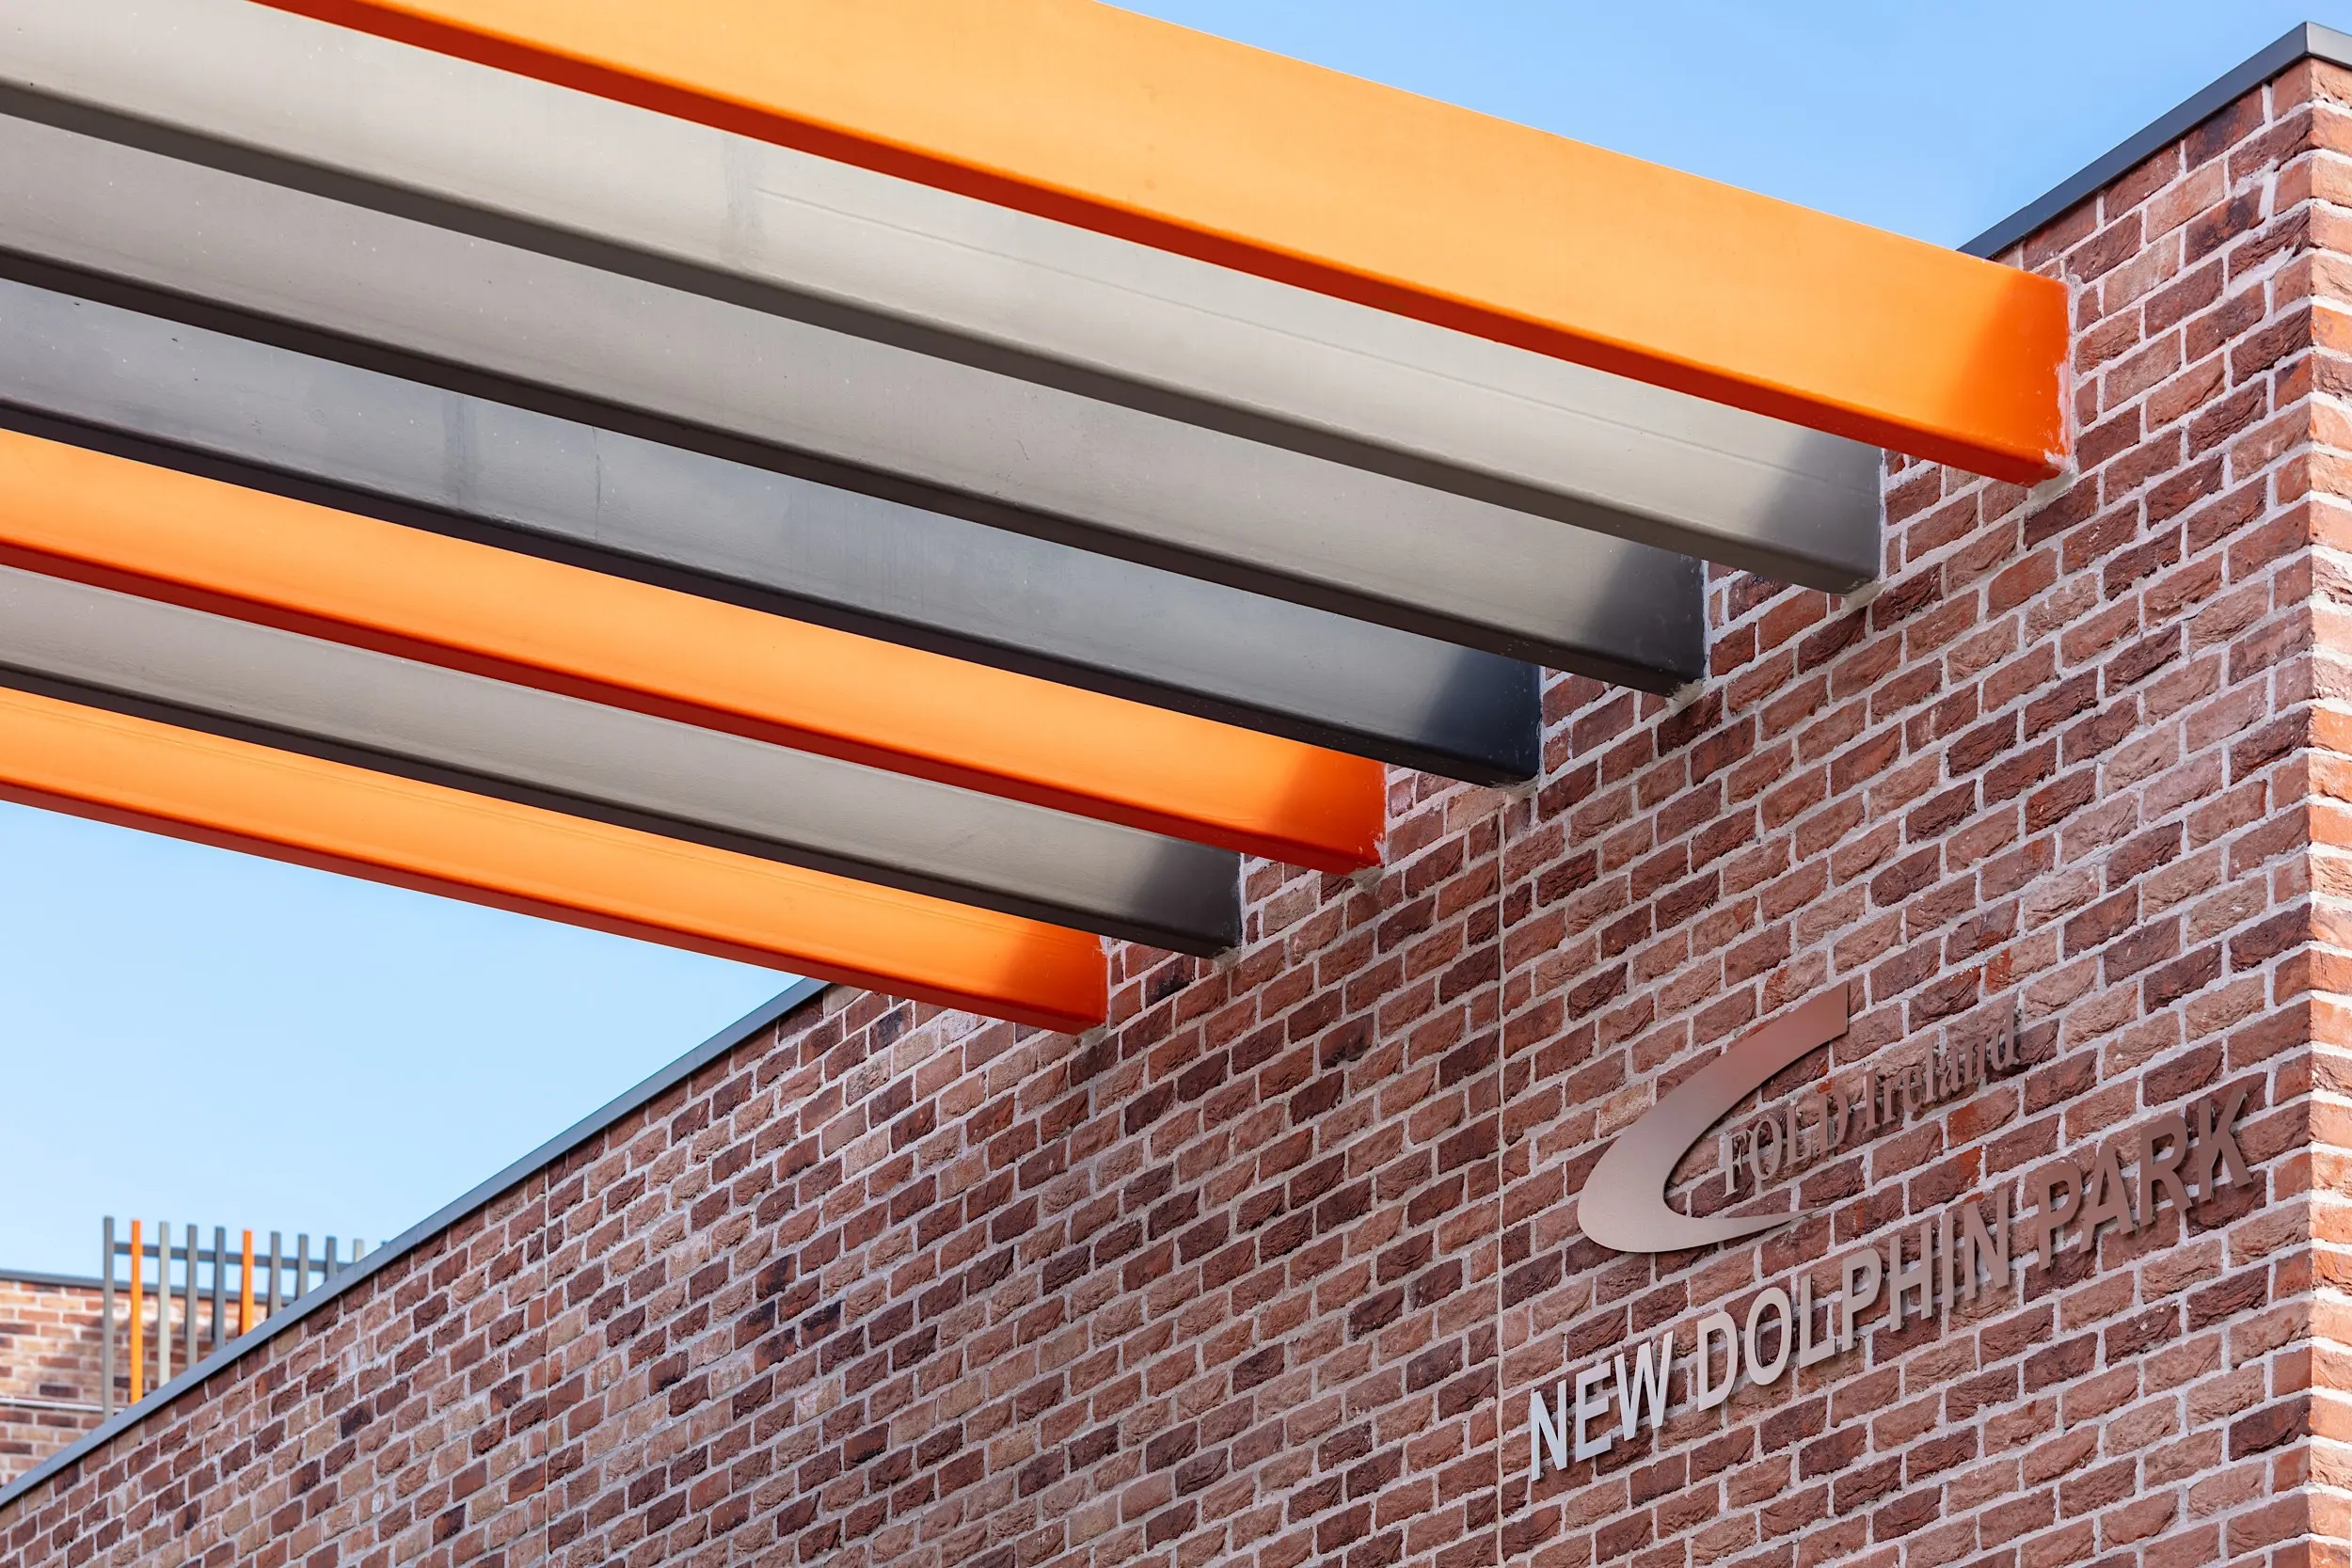
New Dolphin Park
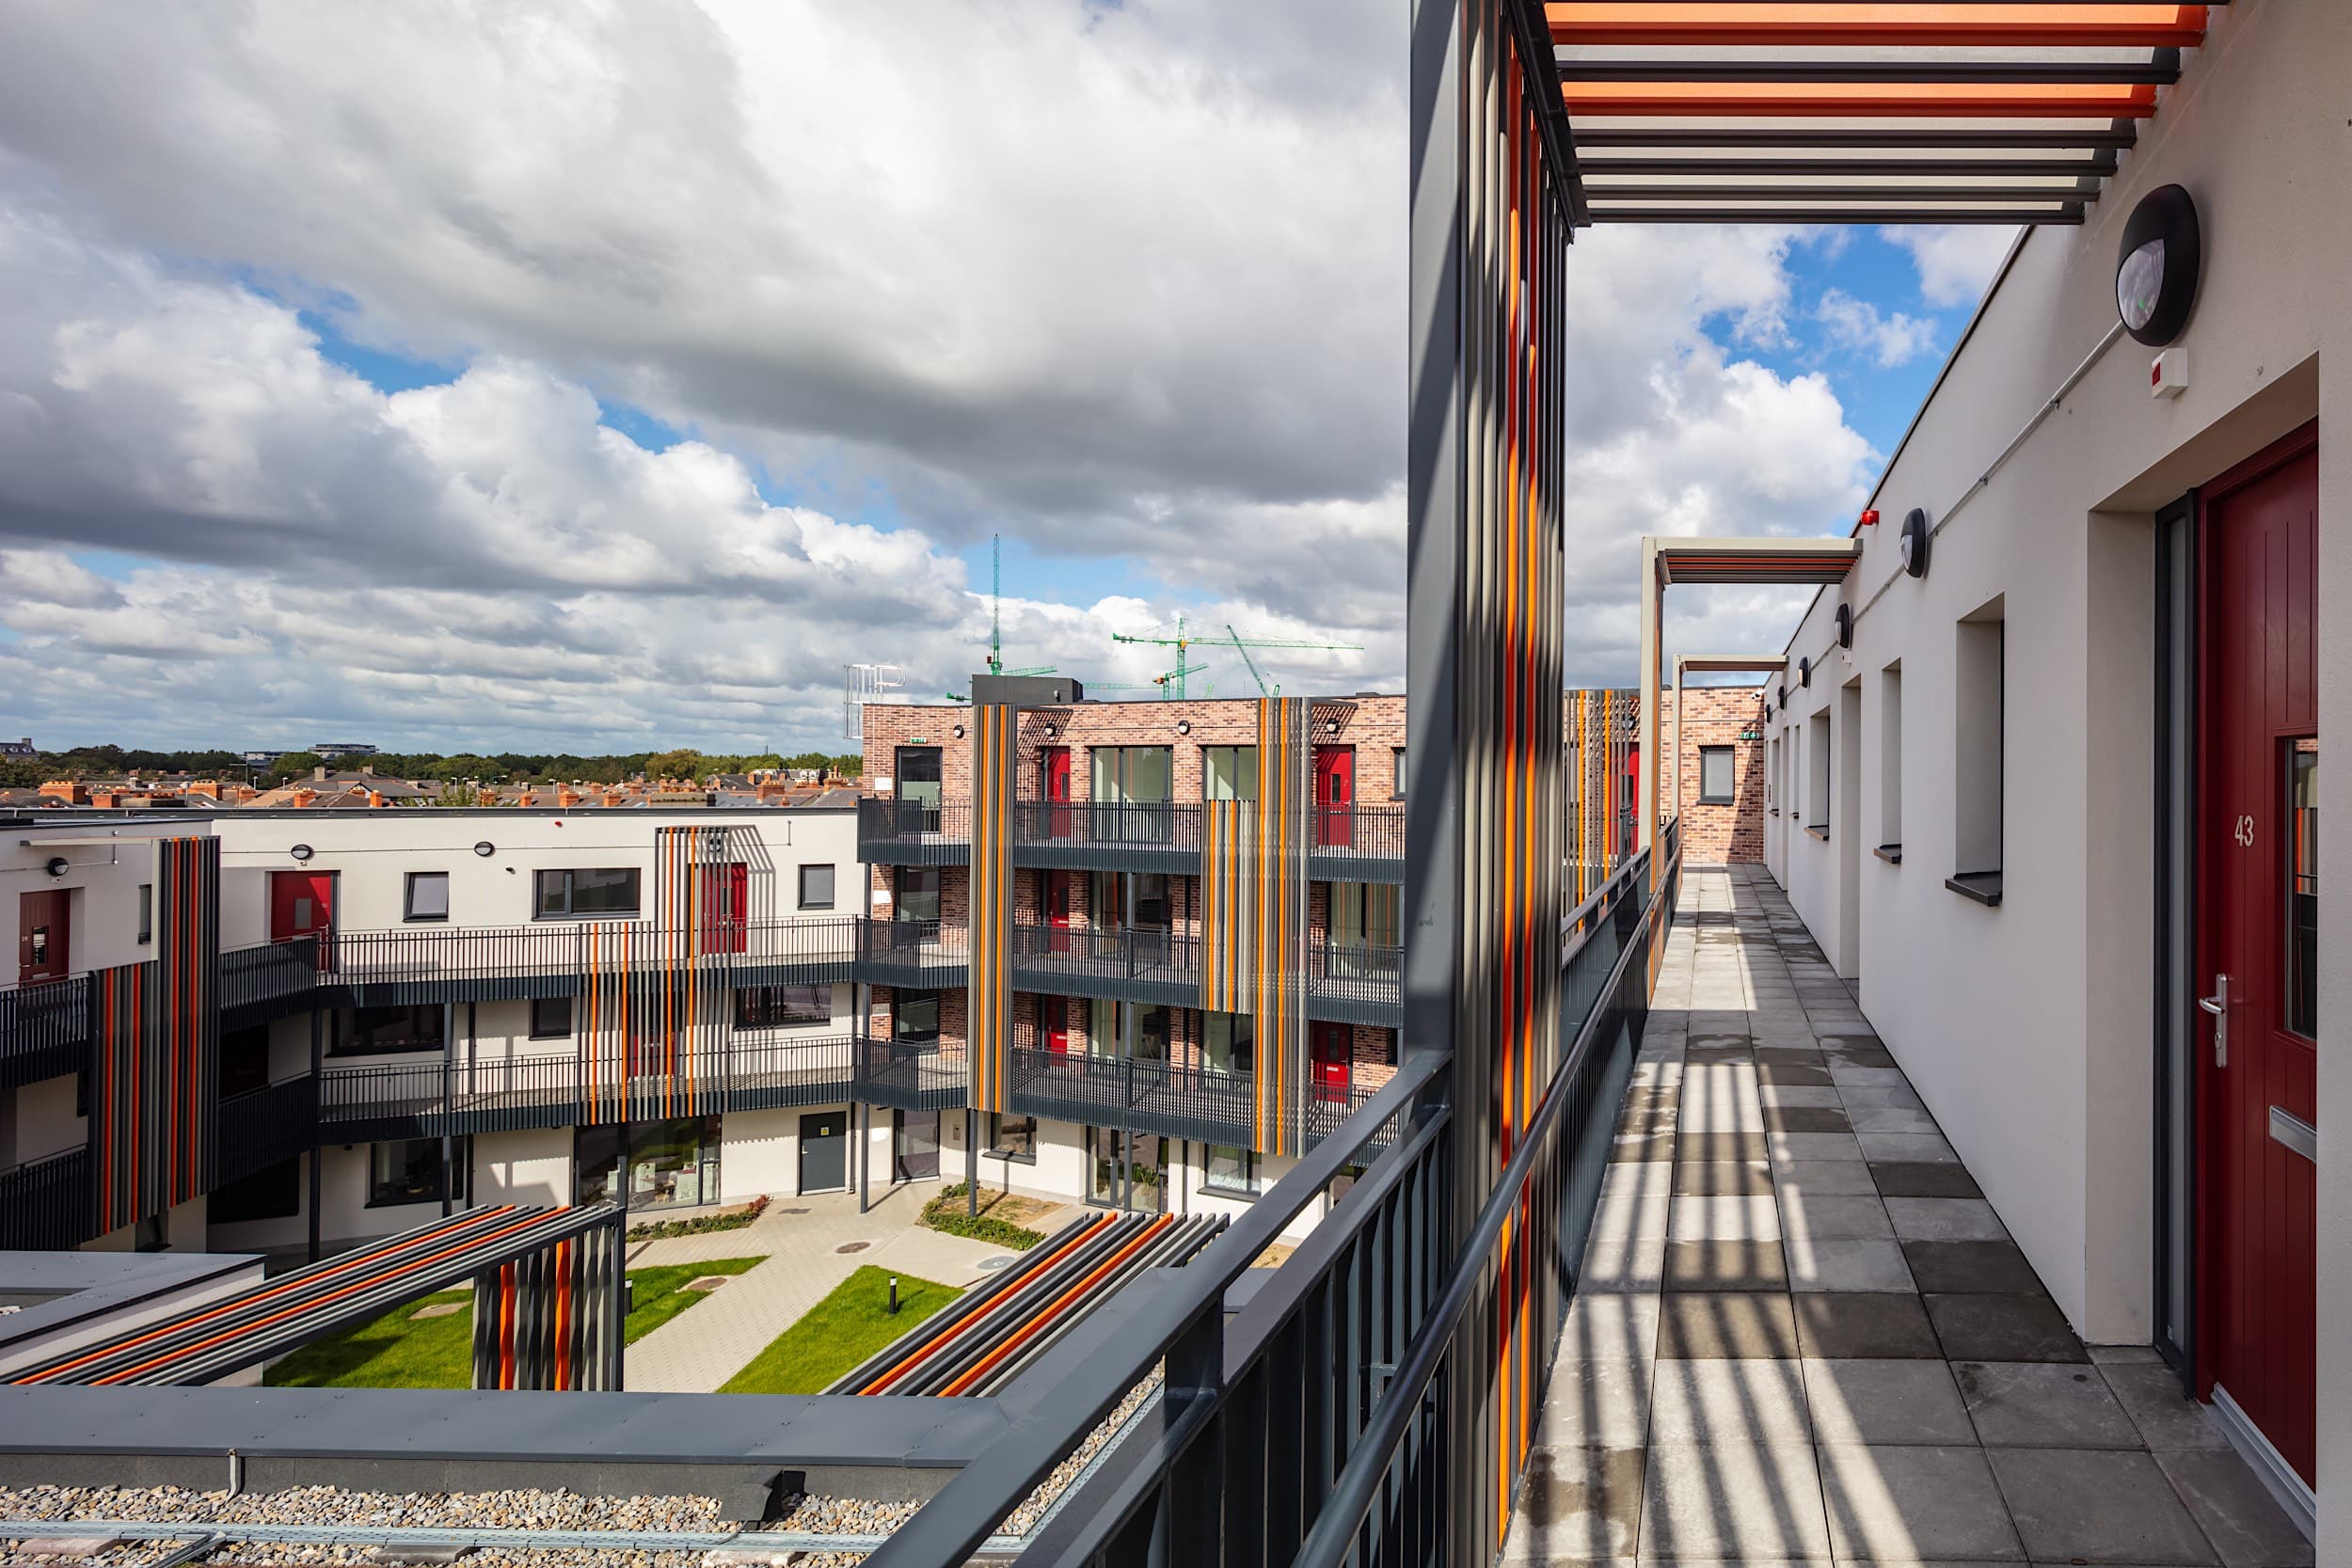
An exemplar for small, sheltered communities and how they should be designed to the highest quality.
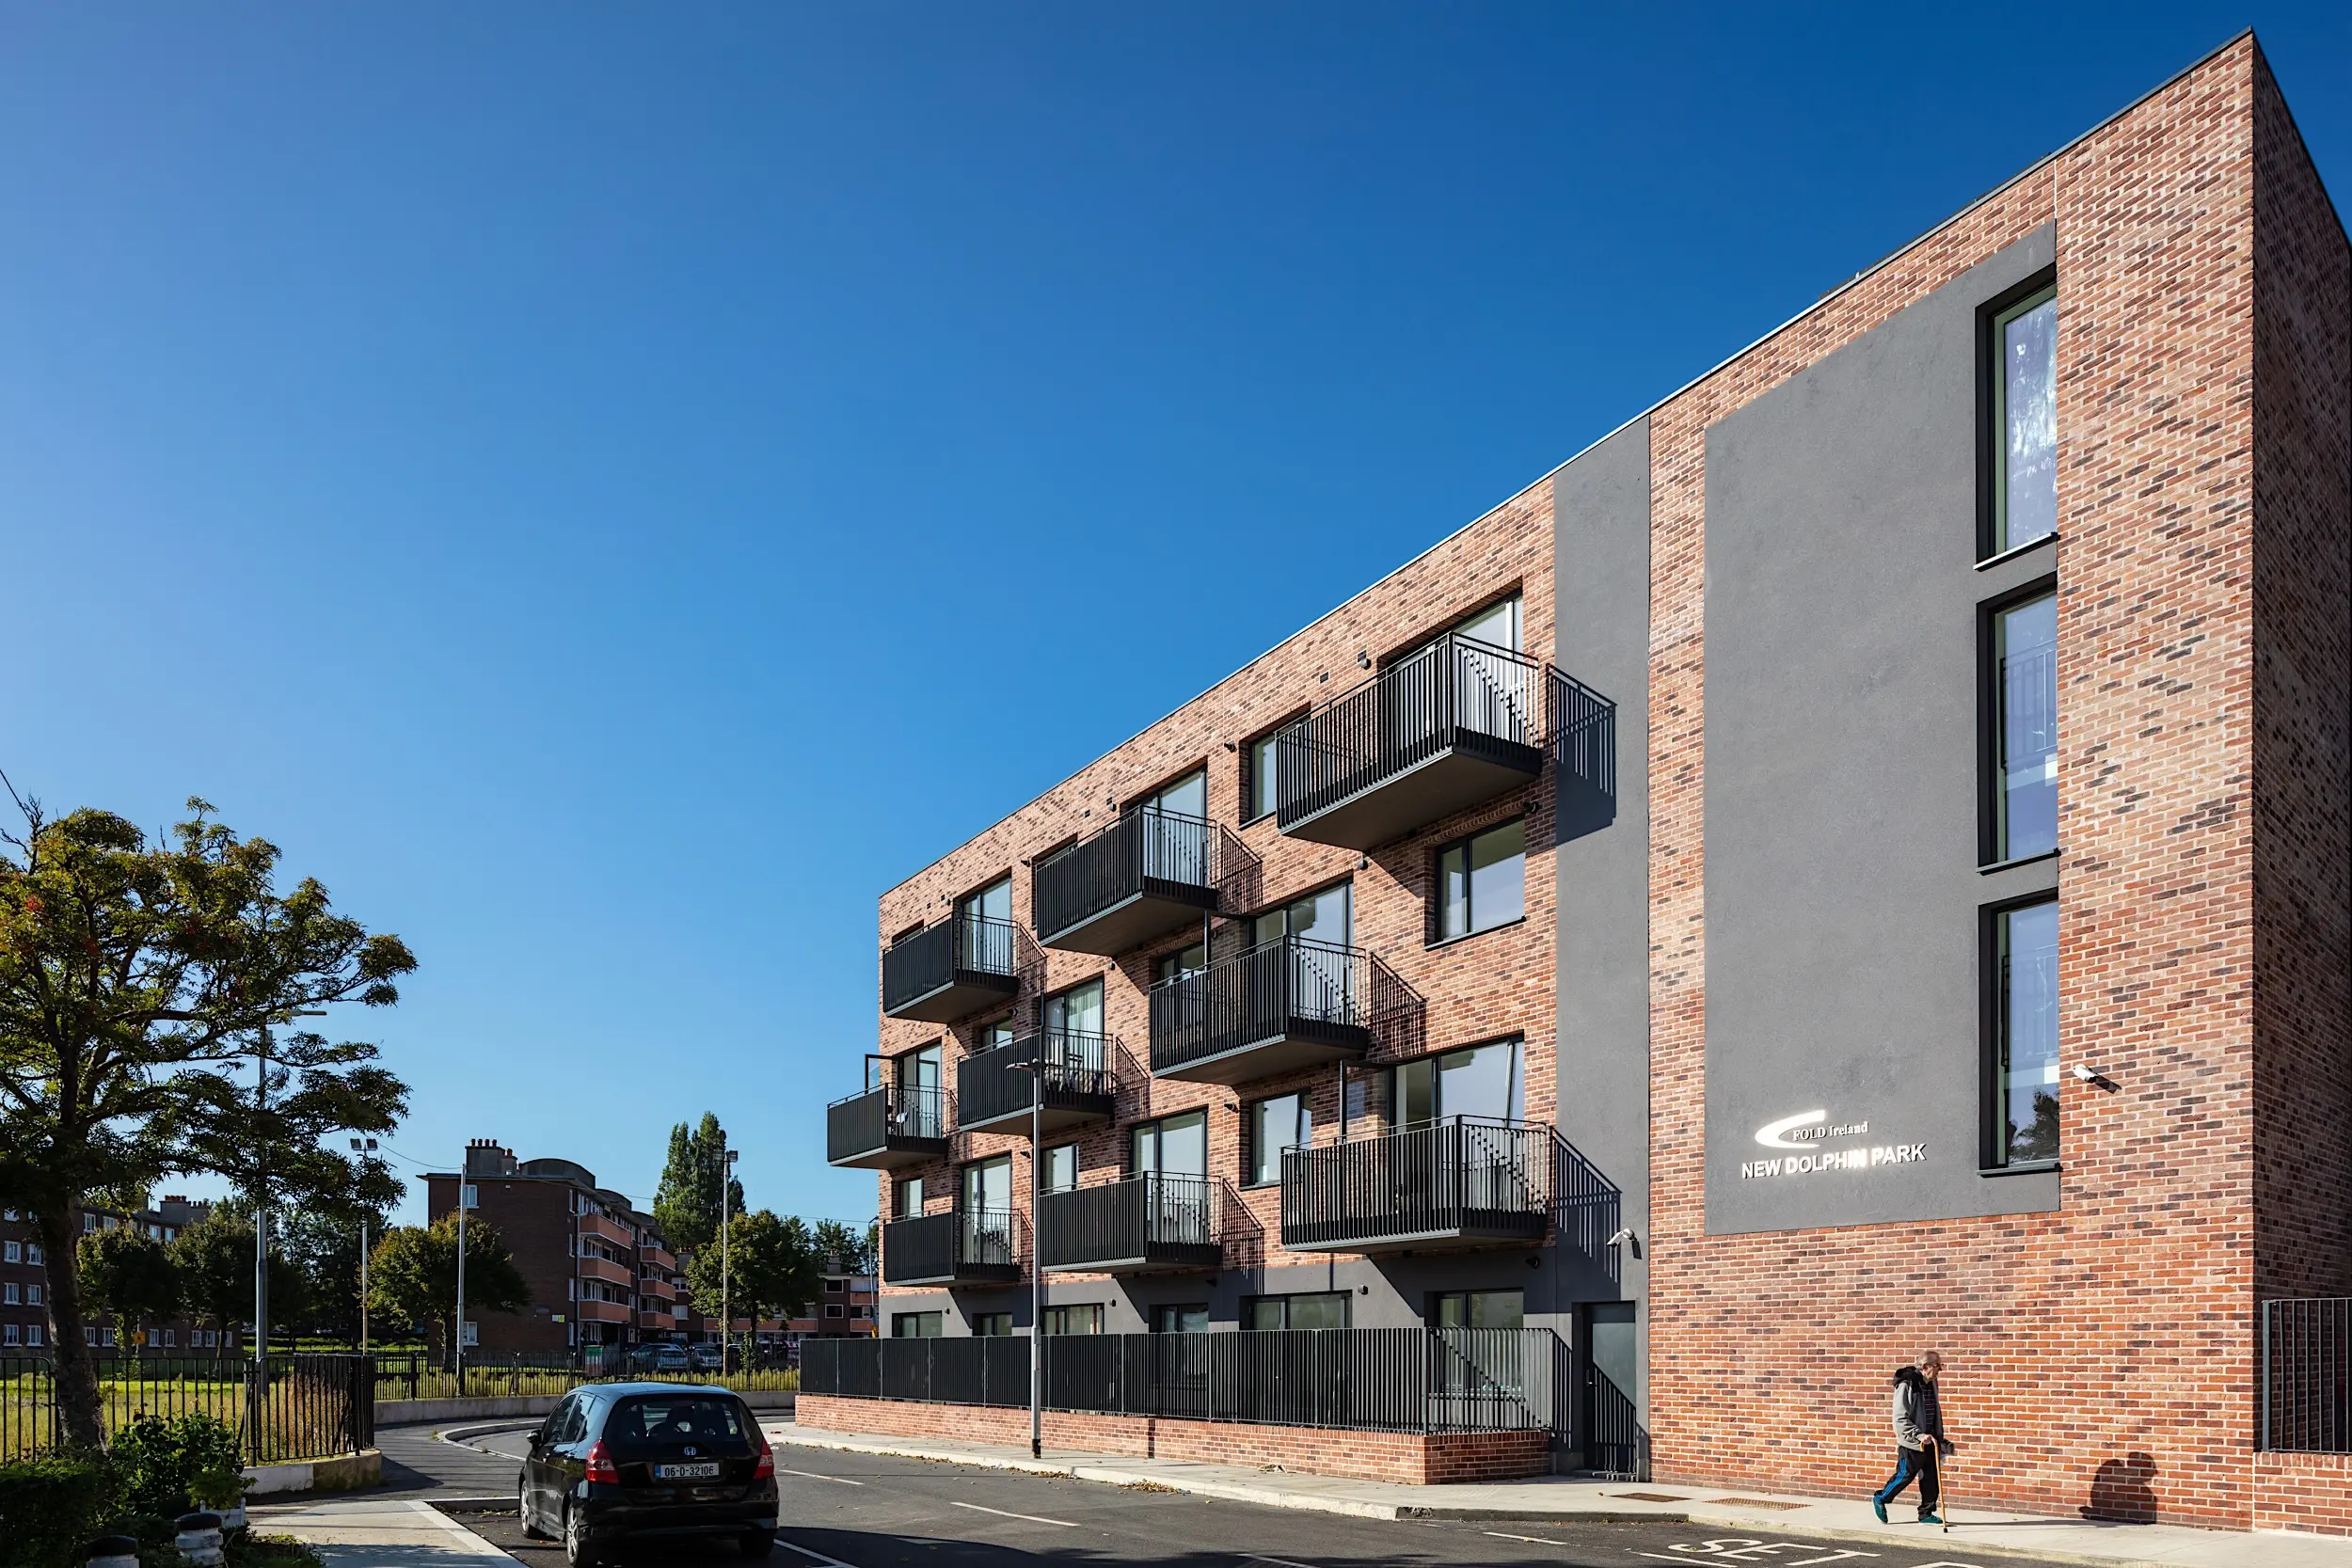
- Location Dolphins Barn, Dublin 8.
- Client Fold Housing
- Project Sheltered Apartments
The Challenge
Sheltered housing needs to perform as more than bricks and mortar. It has a social context which demands positive contribution to the lives of its residents and creation of community identity. Fold Housing in Dolphins Barn is an exemplar for small, sheltered communities and how they should be designed to the highest quality.
The Story
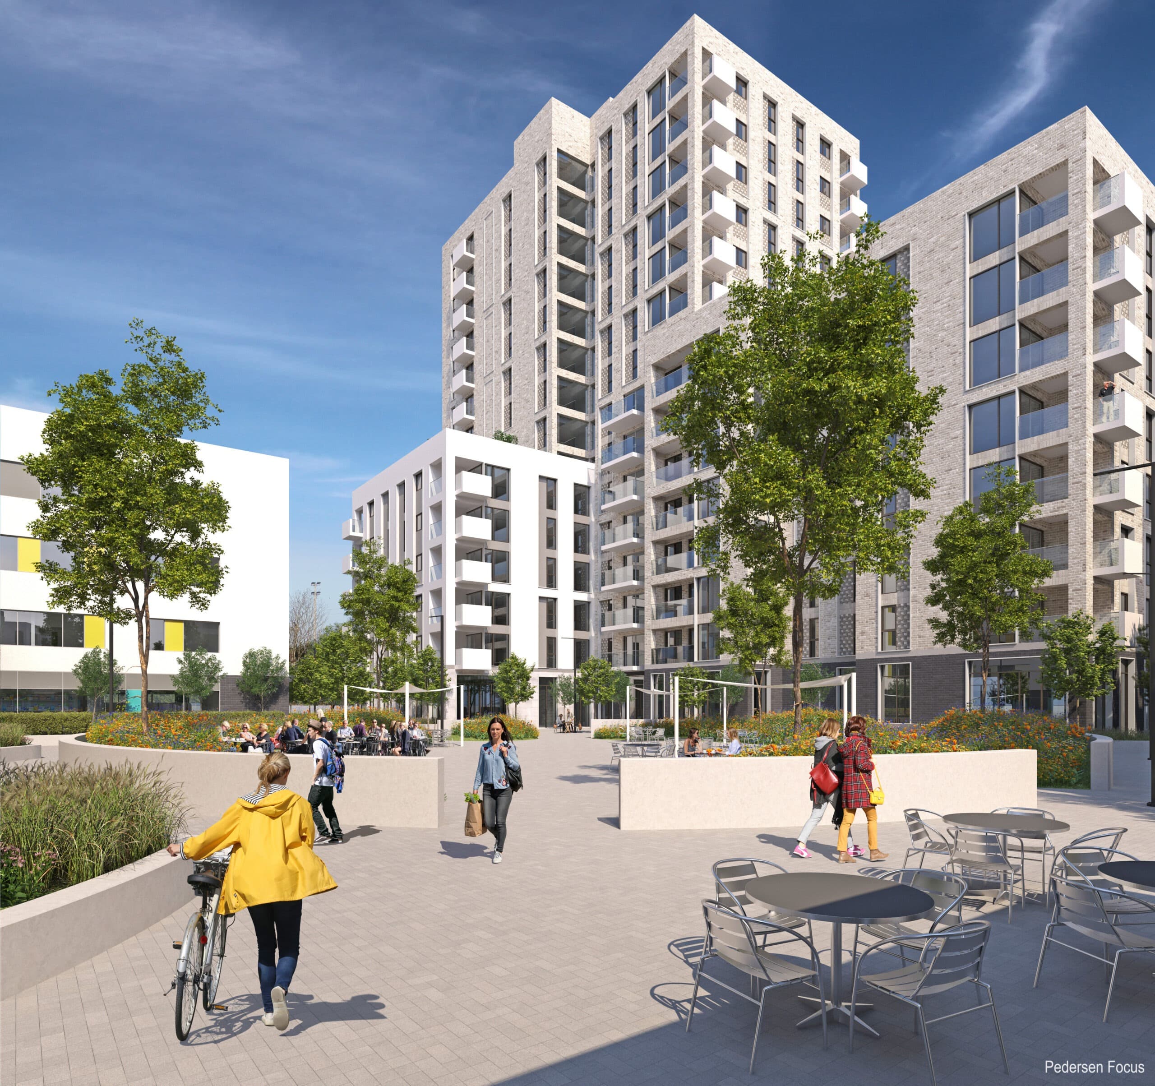
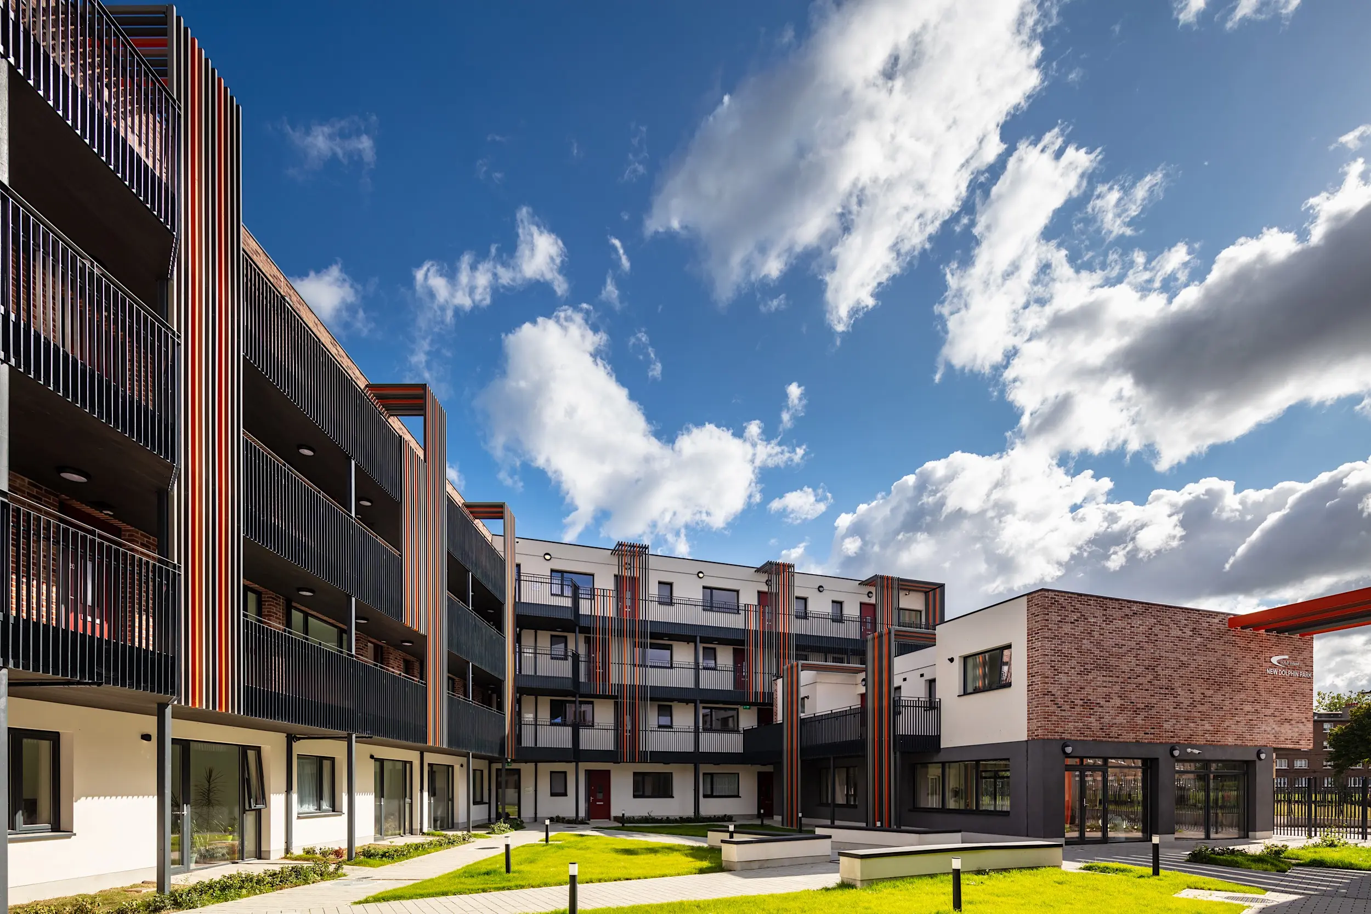
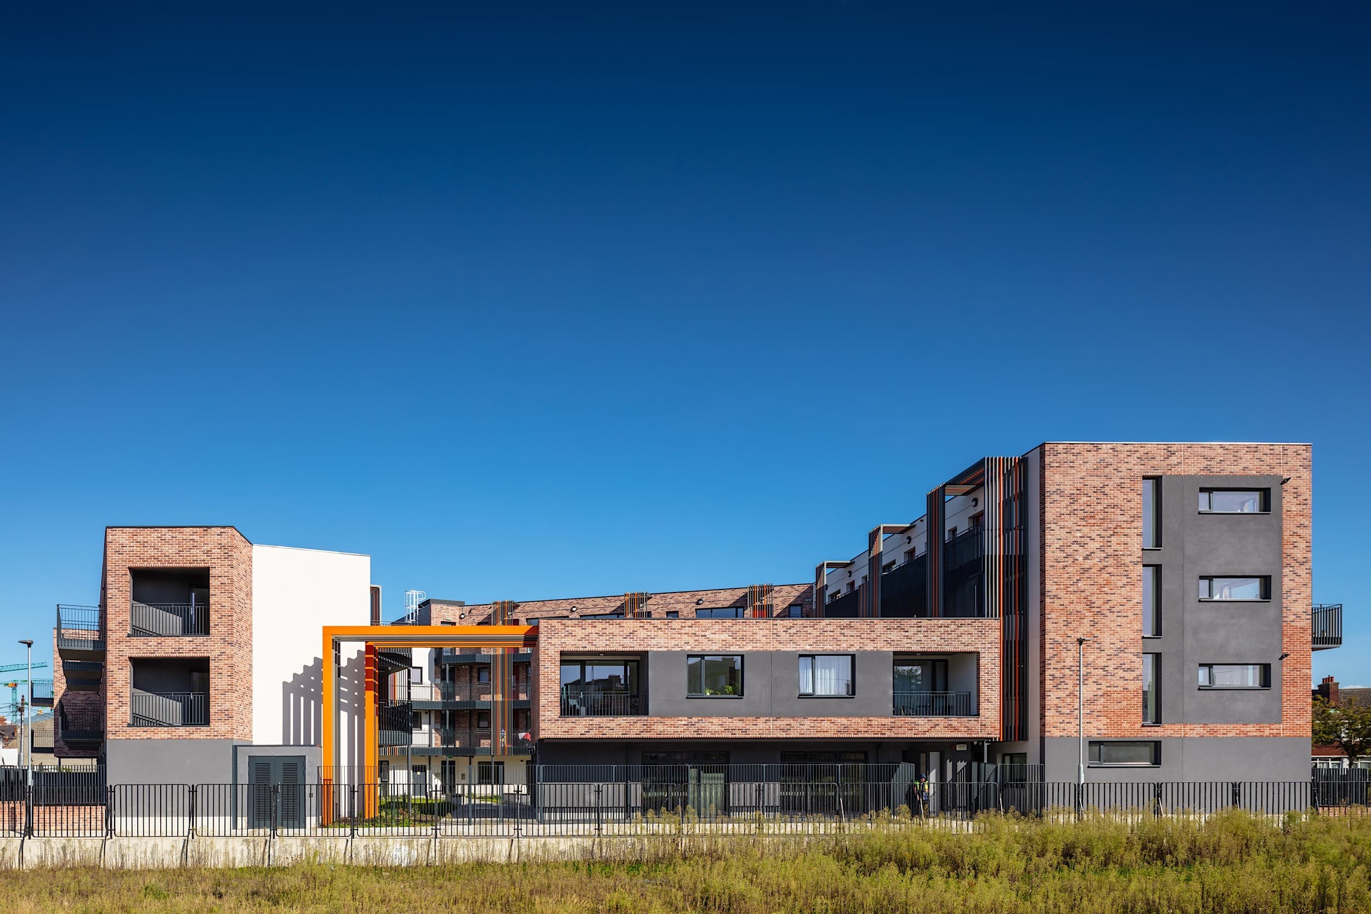
The development comprises 43 sheltered apartments arranged around a landscaped central courtyard, creating a strong communal focus. A community centre at ground floor level. along with ancillary spaces, extends the project's reach to the wider Rialto area. Careful design decisions prioritised daylight, spatial quality and accessibility, ensuring the scheme supports both privacy and everyday social interaction.
The Outcome
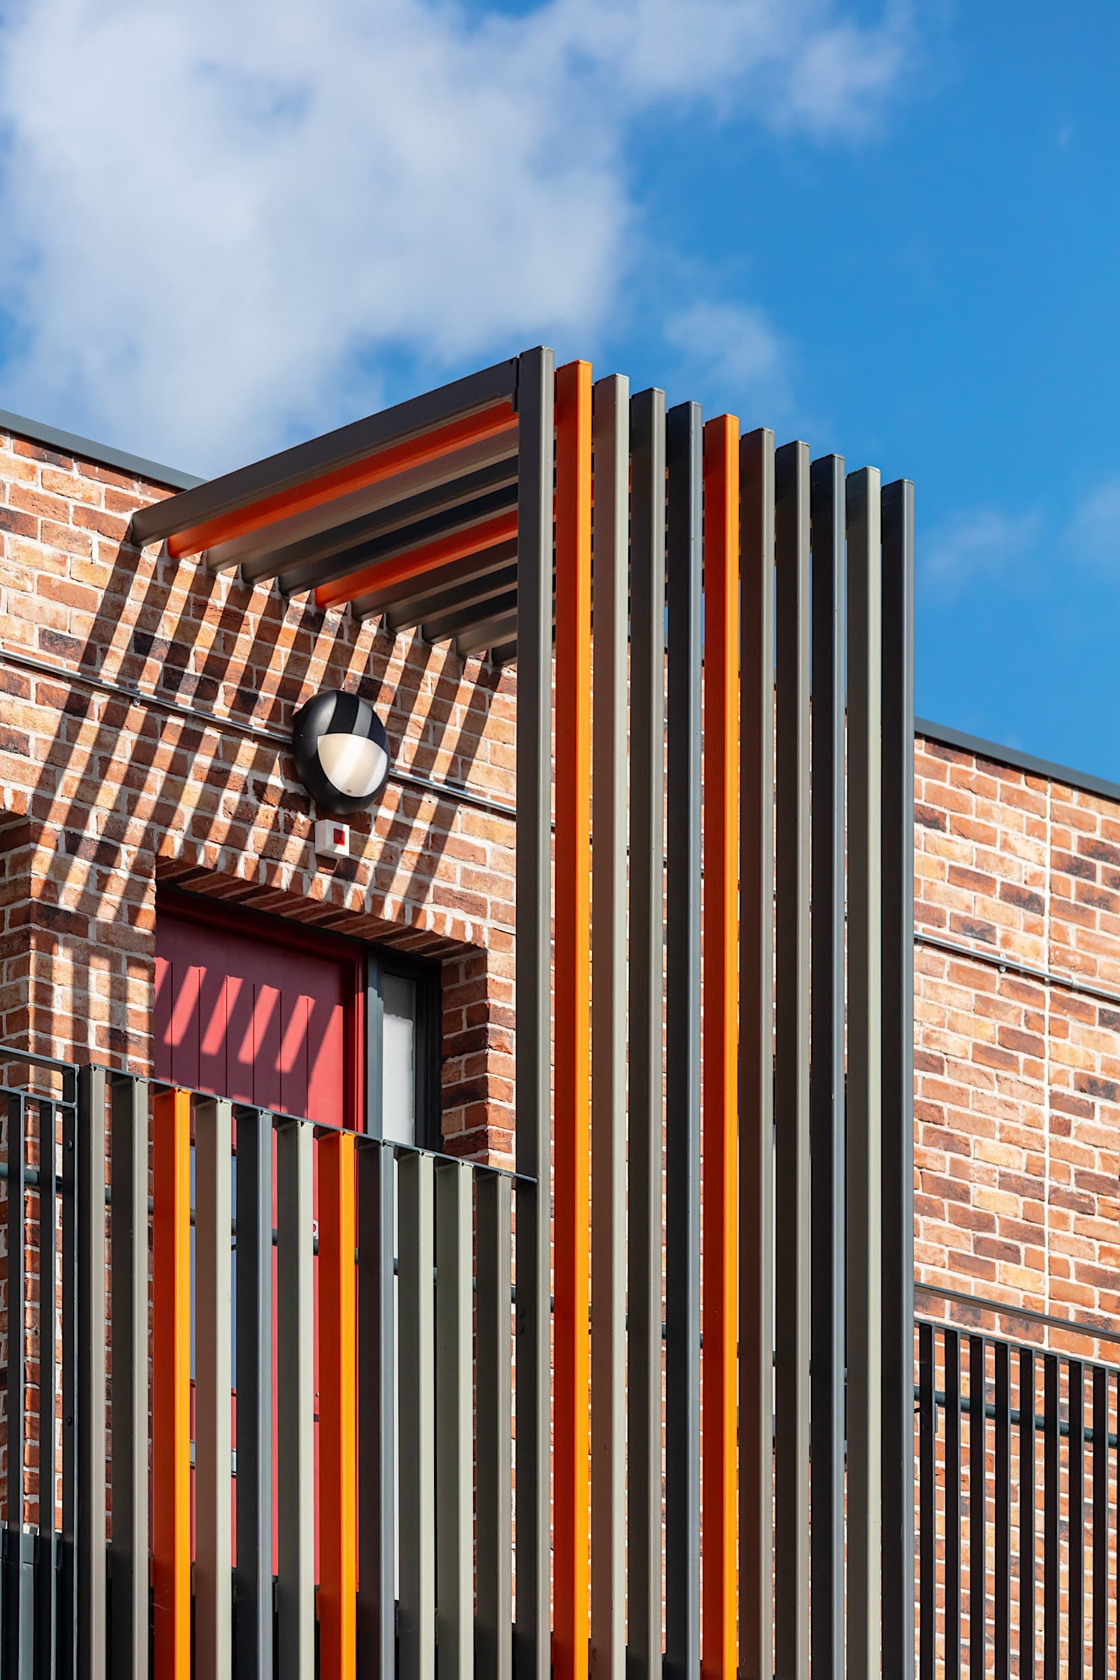
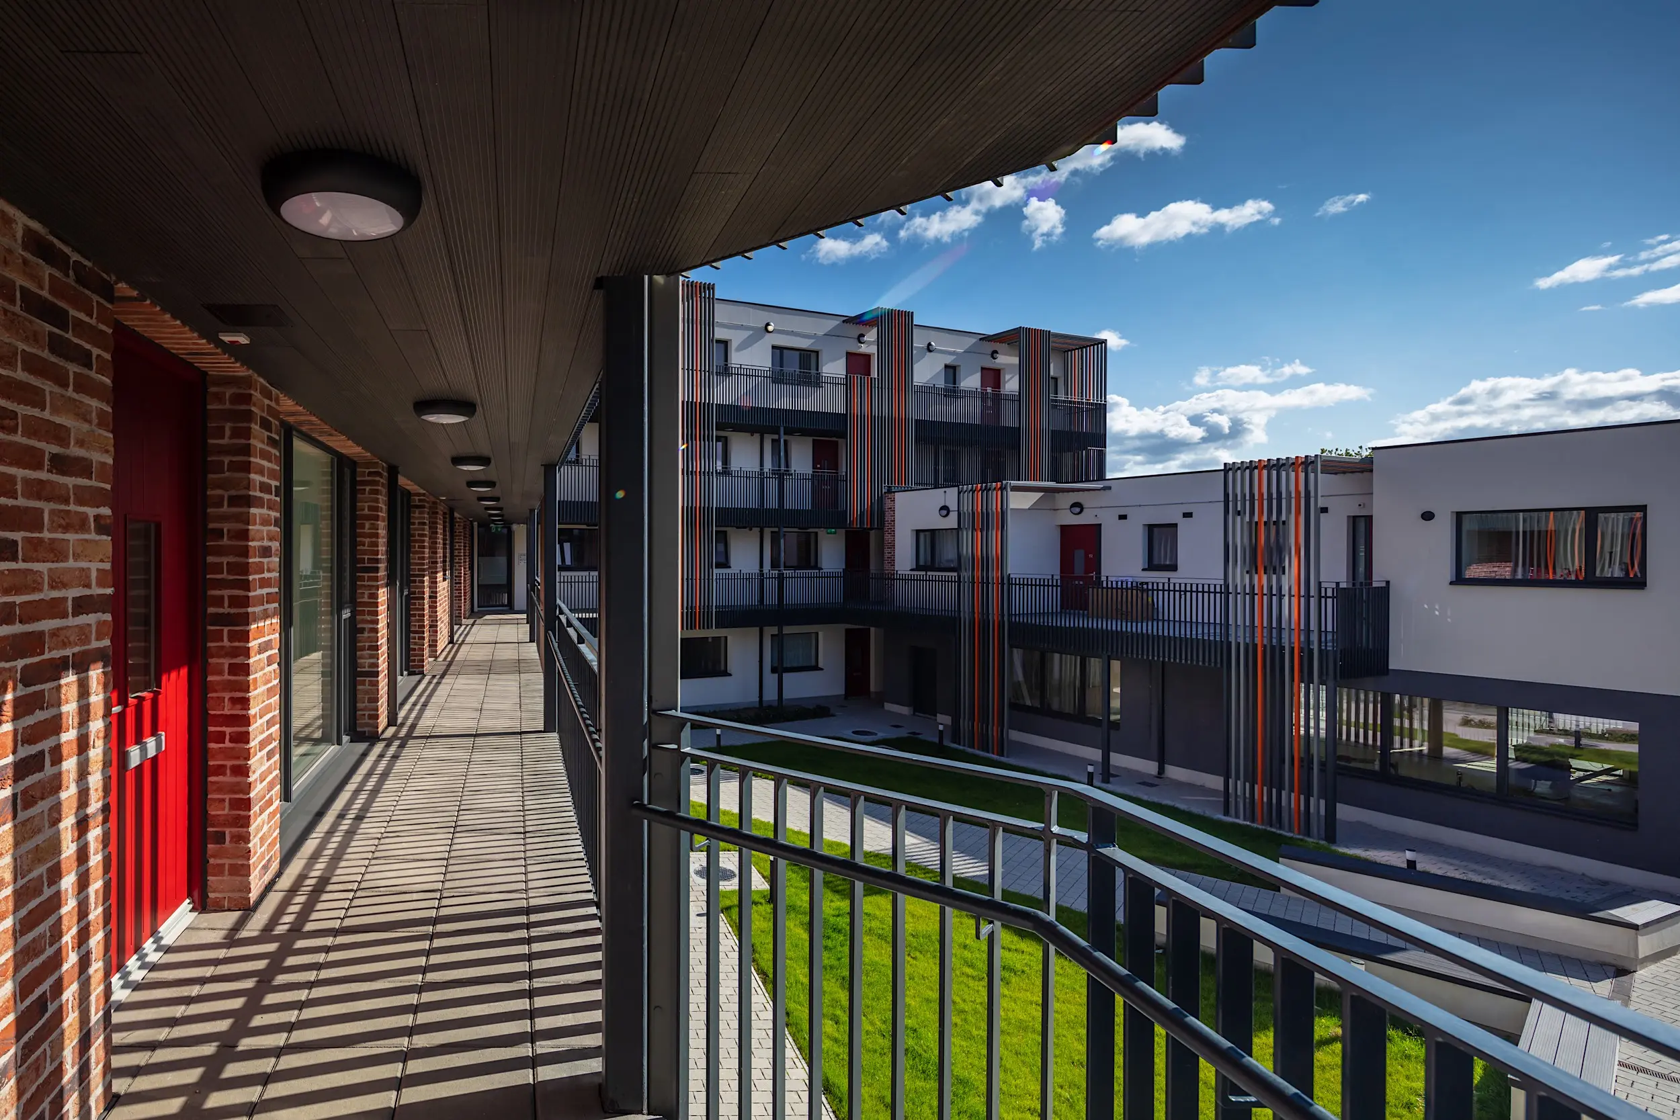
The scheme's scale and massing are carefully modulated to maximise daylight to the courtyard while responding positively to site constraints and surrounding context. Access walkways, conceived as 'sky bridges,' act as informal social spaces that encourage interaction between residents and reinforce community connections.
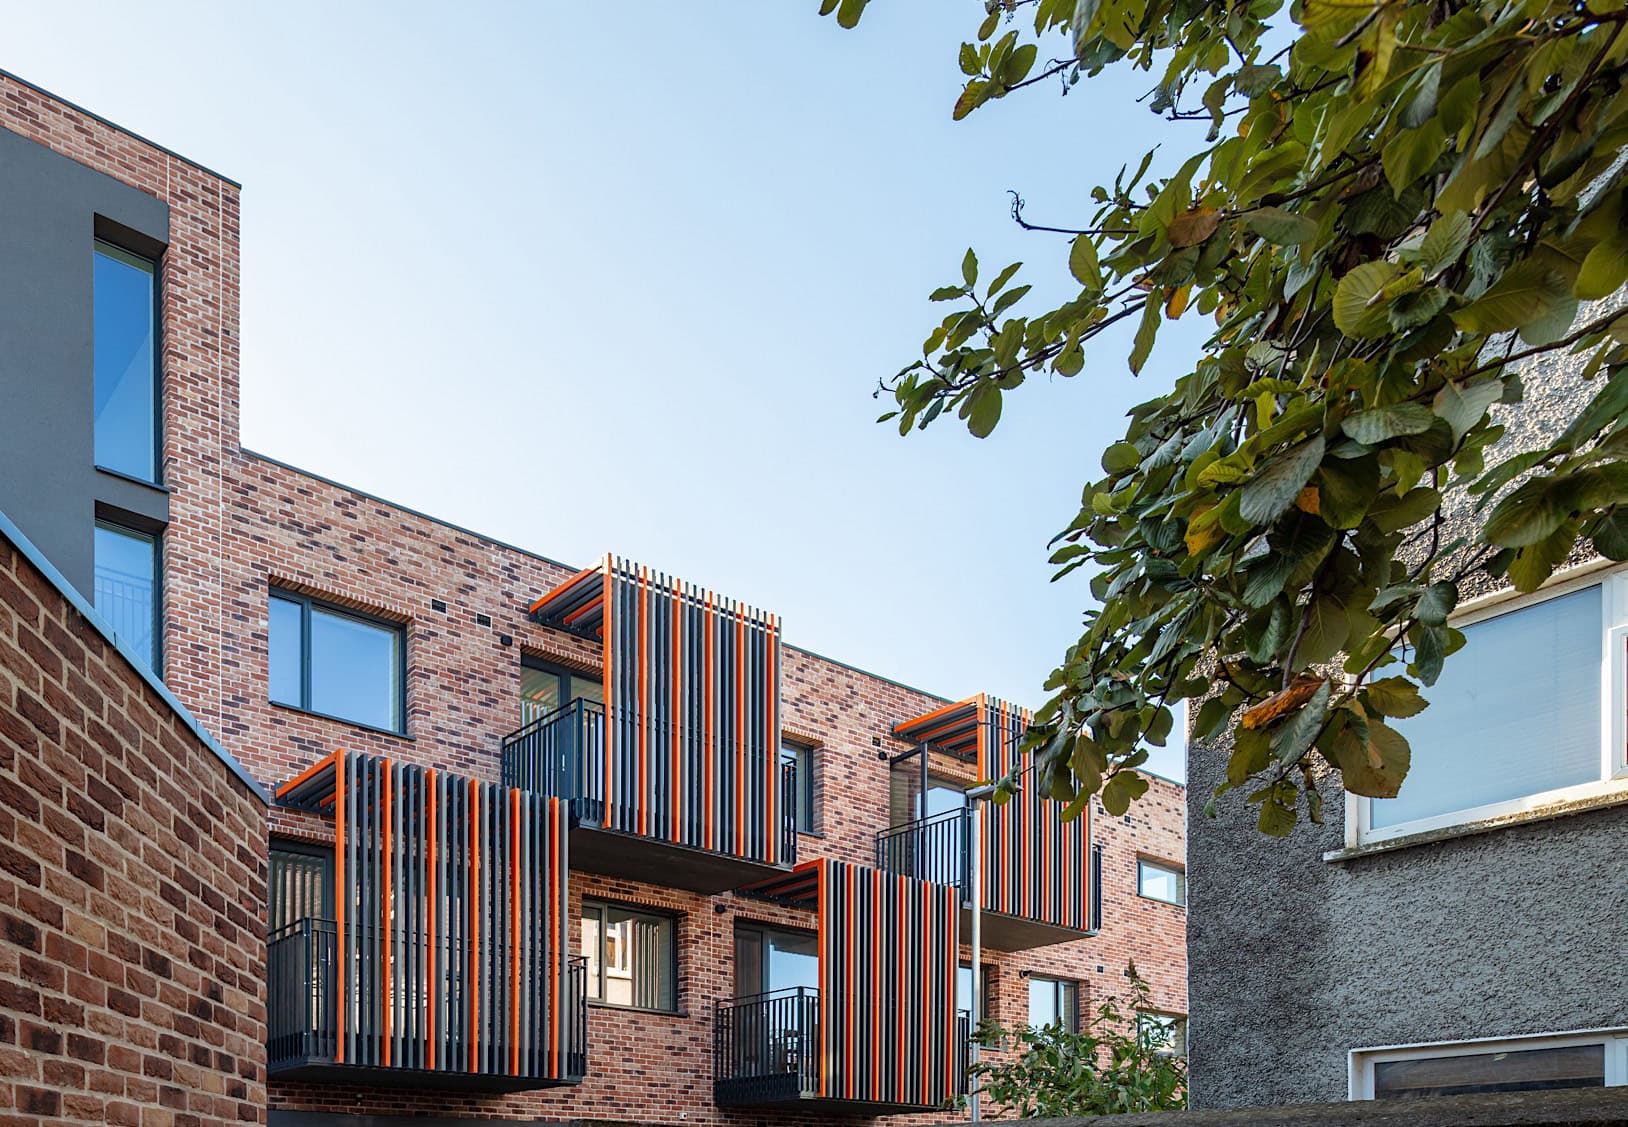
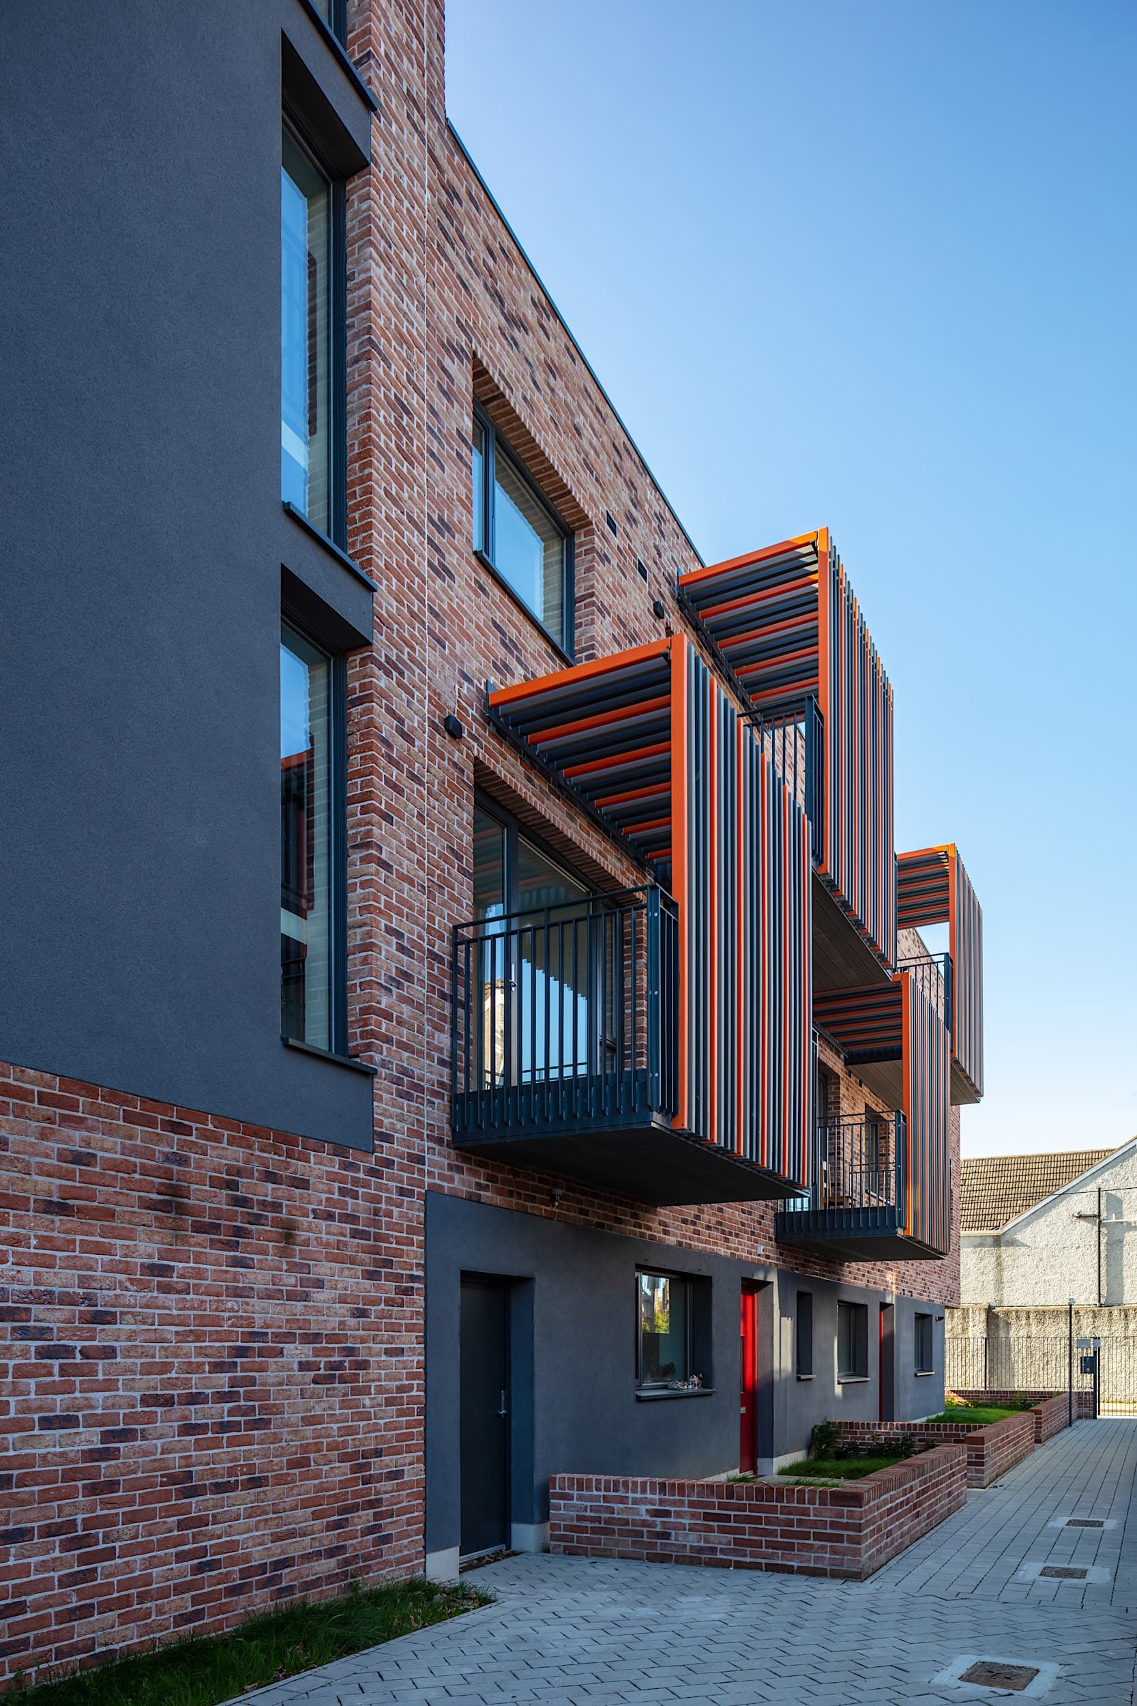
Ground floor apartments benefit from private gardens while upper-level units include offset balconies to enhance privacy and outlook. Full-height glazing activates circulation areas and strengthens visual connections. The landscaped courtyard, complete with seating, planting and pergolas, provides a welcoming shared space, complemented by a community room with direct access to an outdoor terrace.